
Custom woodwork is priced around the project in front of us. Two openings that look similar at first glance may require different profiles, divided-lite patterns, glass, operation or installation coordination. The information below helps us see those differences early.
Start with a clear photograph
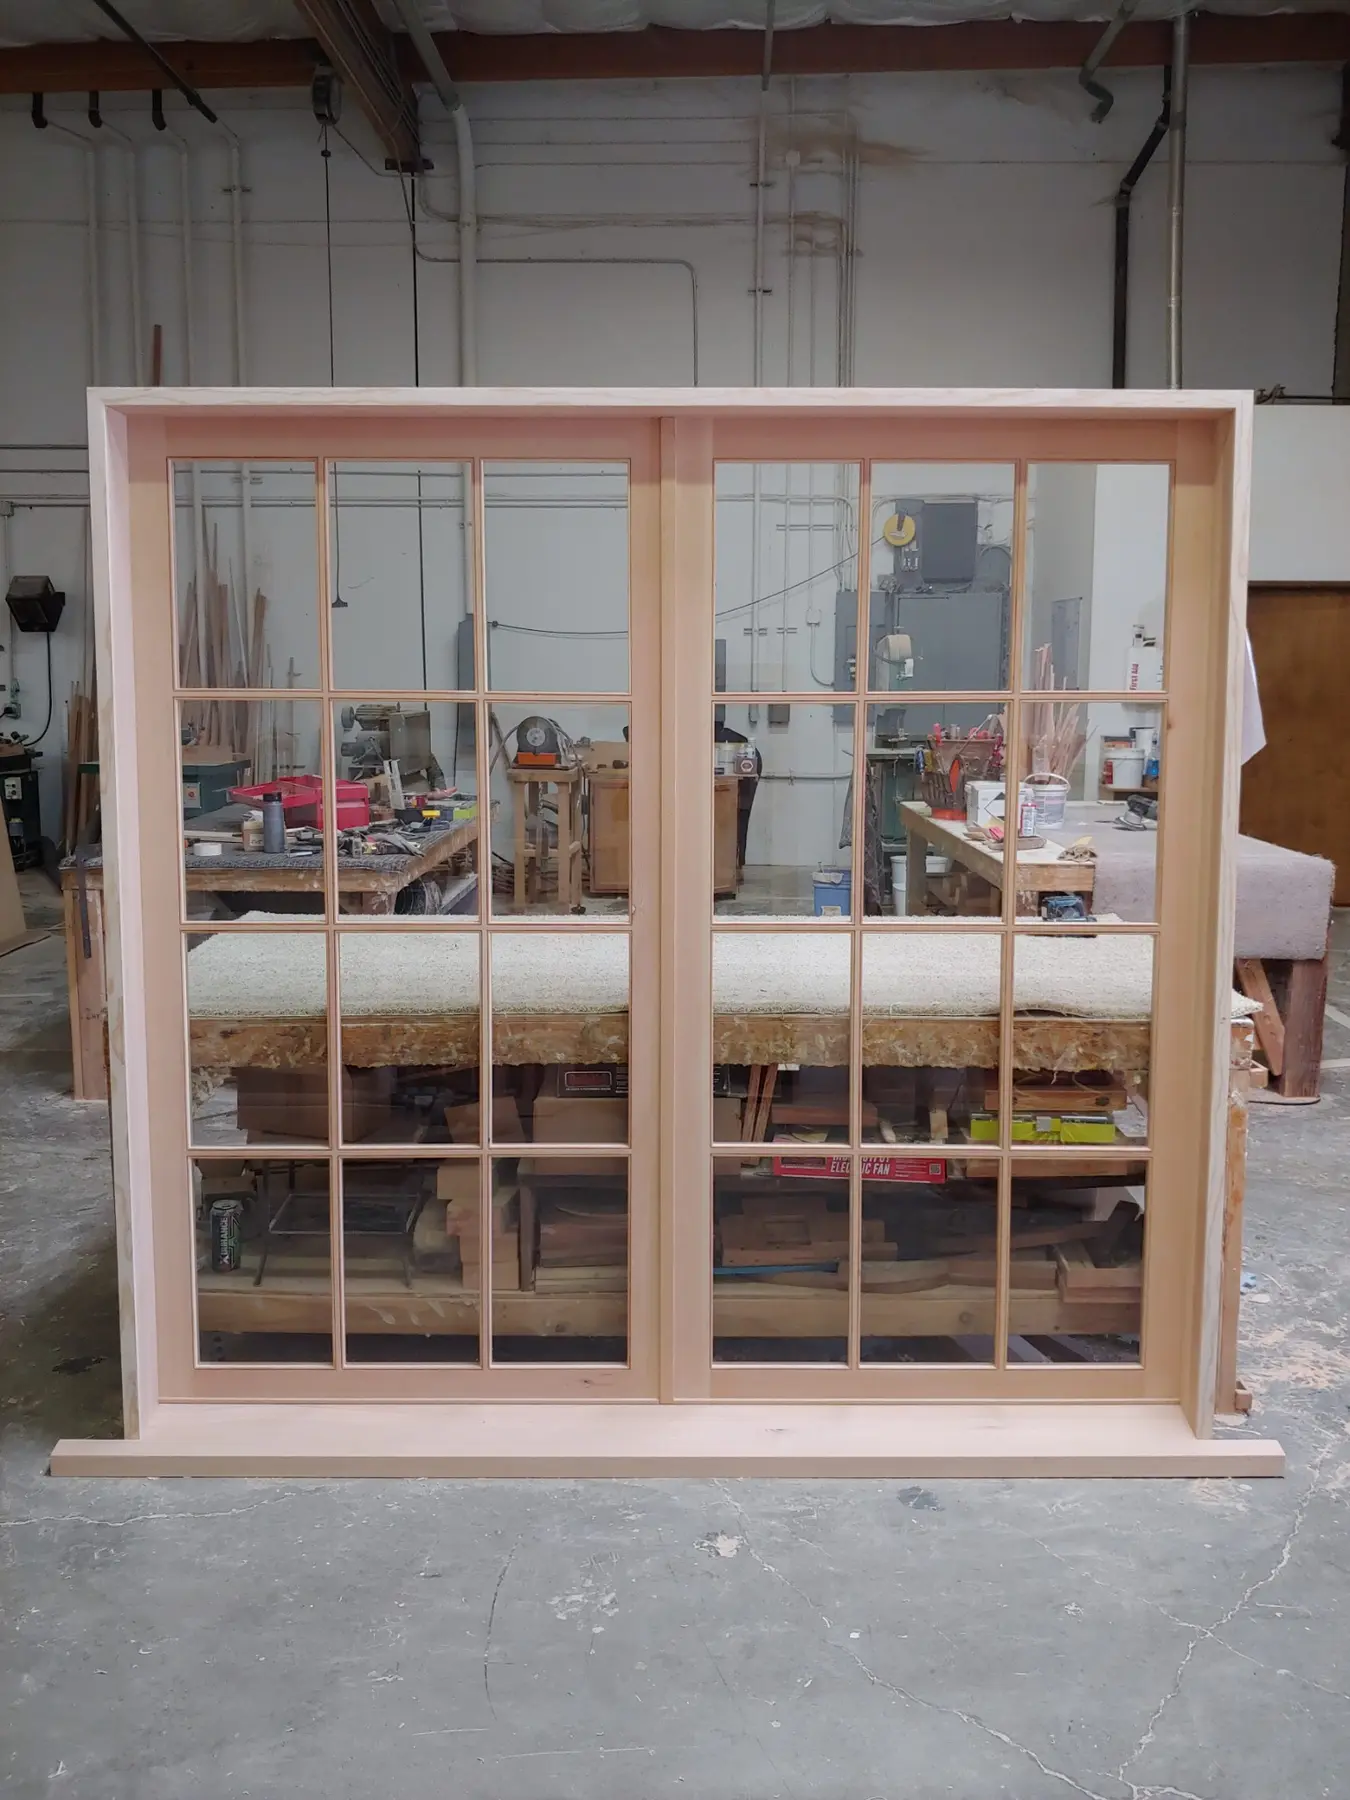
A straight-on photograph of the entire window, door or opening is usually the most useful first image. Include enough of the surrounding wall and trim to show how the piece relates to the building.
Close-up photographs can then document details such as the sash profile, muntins, hardware, damage, an arched head or a section you want reproduced. If you are matching another window or door elsewhere in the building, photograph that example too.
Rough dimensions are enough at first
For an initial review, provide the approximate width and height of the opening or existing unit. Label which dimension is which and note whether you measured the visible sash, the frame or the rough opening.
Final fabrication dimensions may require a different measuring process, so rough numbers should not be treated as production measurements. They simply establish scale and help Wooddale understand what is being requested.
Describe what should stay the same
Historic and custom projects often begin with an existing feature worth preserving. Tell us which parts matter most:
- Overall proportions and sash arrangement
- Divided-lite or grille pattern
- Interior and exterior wood profiles
- Arch, radius or specialty shape
- How the window or door operates
- Existing decorative or stained glass
Explain what needs to change
Include the reason for the project. You may be replacing deteriorated sash, filling a new opening, improving operation, matching an addition to the original house or building a door around a specific glass panel. The goal helps determine which details deserve the most attention.
Share material, glass and finish preferences
If an architect, builder or preservation requirement has already established the wood species, glass type or finish, include that information. If it has not, “not sure” is a useful answer. Wooddale can identify the decisions that actually need to be made before pricing or fabrication.
Include quantity, location and timing
Note the number of units, the project city or ZIP code and the general schedule. A single reproduction sash is a different planning exercise from a full-home package, and an early budgeting request is different from a project already under construction.
You can begin before everything is decided
The first request is meant to start a useful conversation. Send what you know, identify what you do not know and attach the photographs or drawings already available. Wooddale can then determine what additional measurements or specifications are needed.